7751 Southampton Terrace 216
SEE ALL PHOTOS
7751 Southampton Terrace 216
Sold

7751 Southampton Terrace 216

7751 Southampton Terrace 216, Tamarac, FL 33321

$210,000
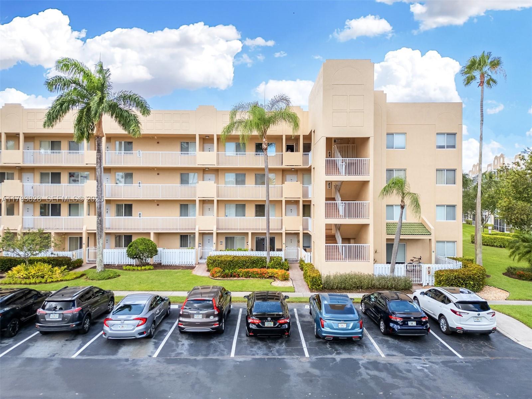
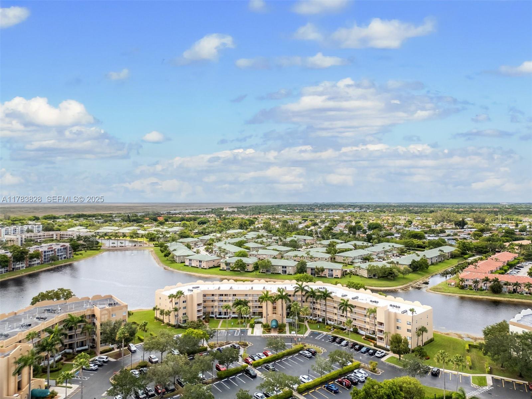
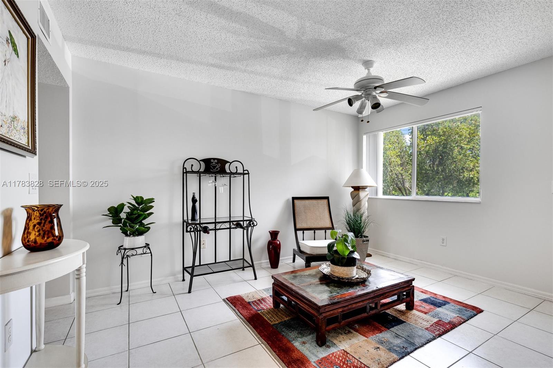
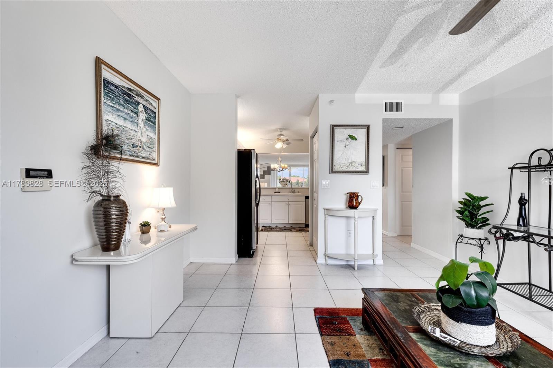
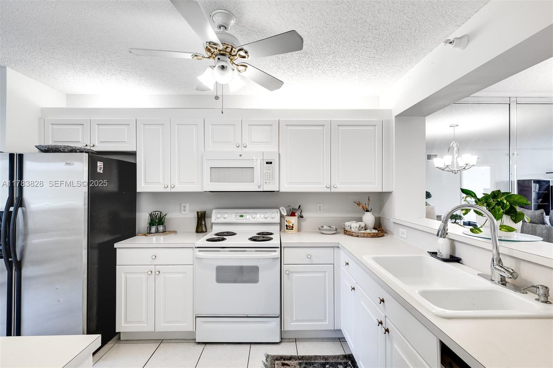
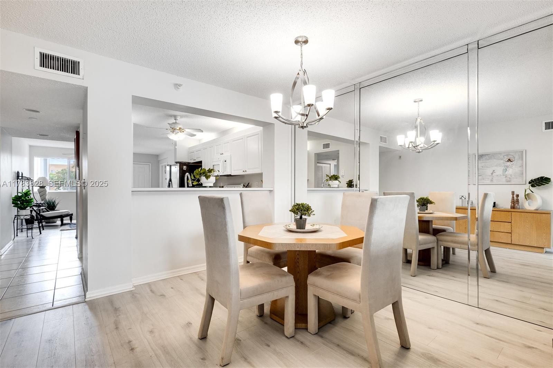
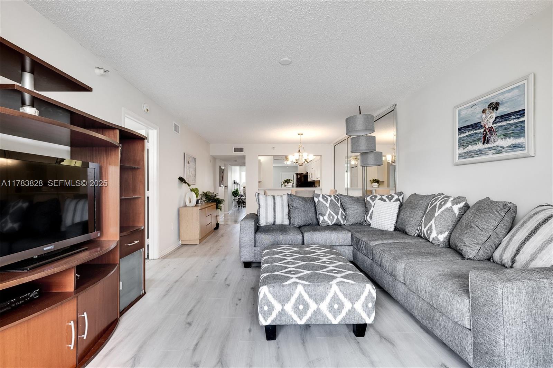
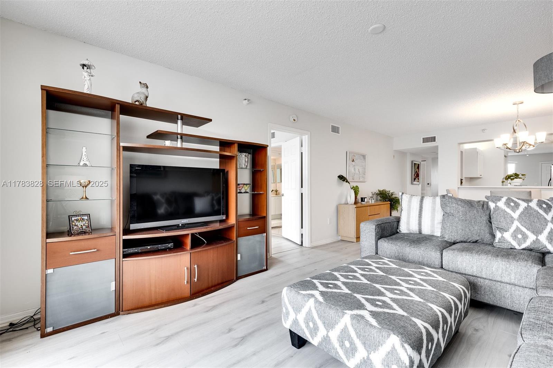
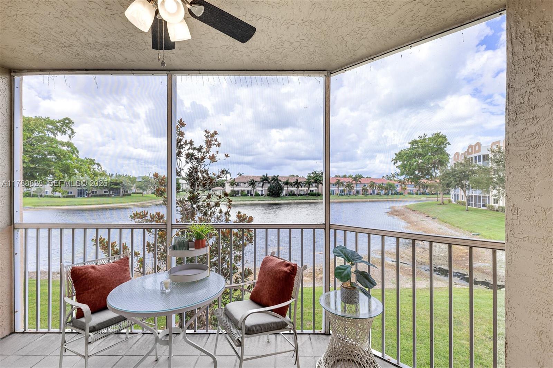
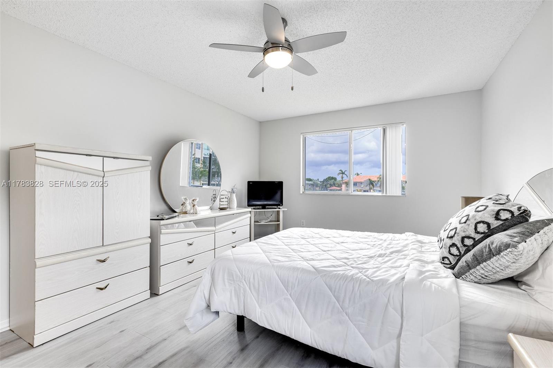
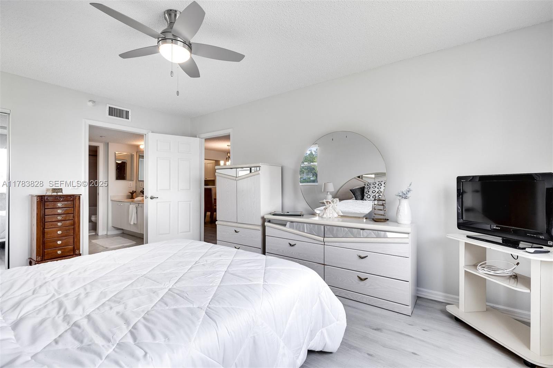
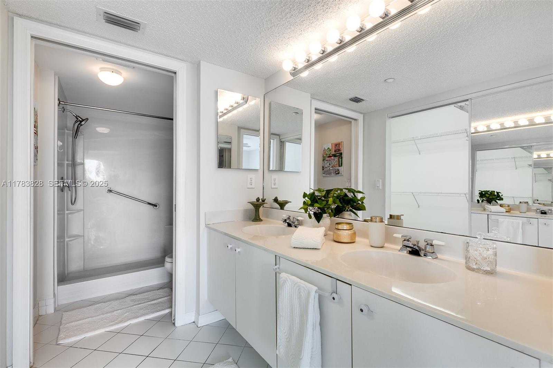
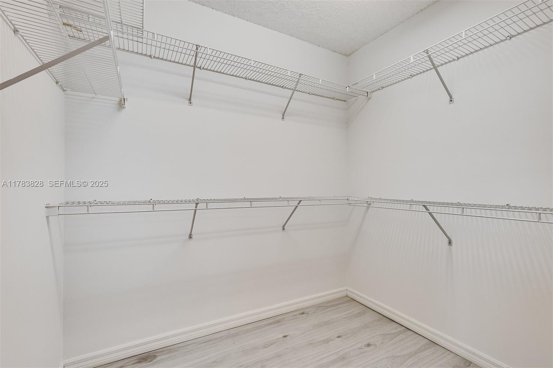
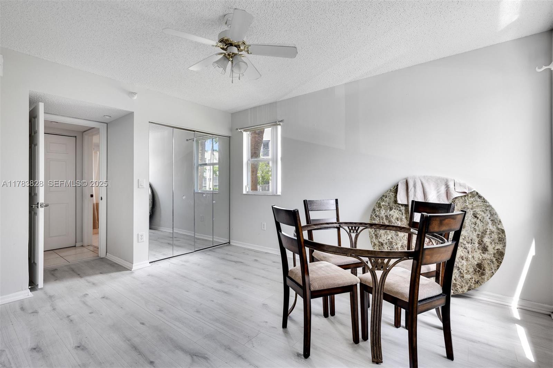
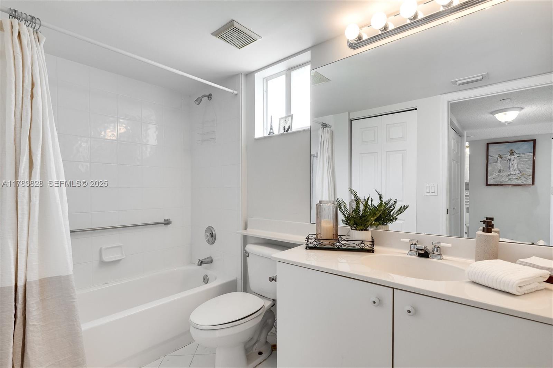
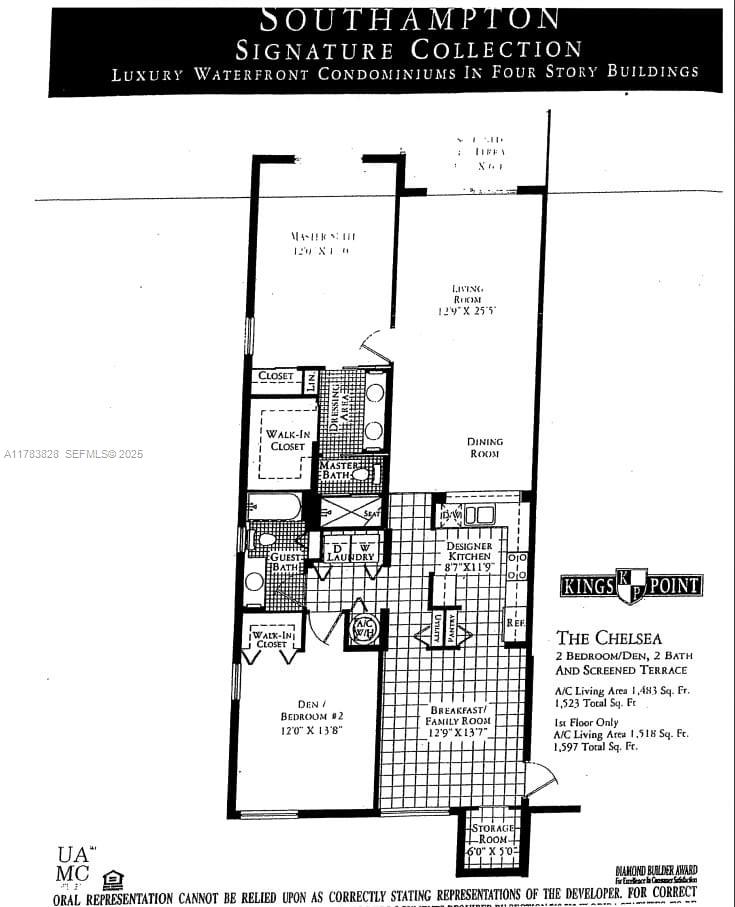
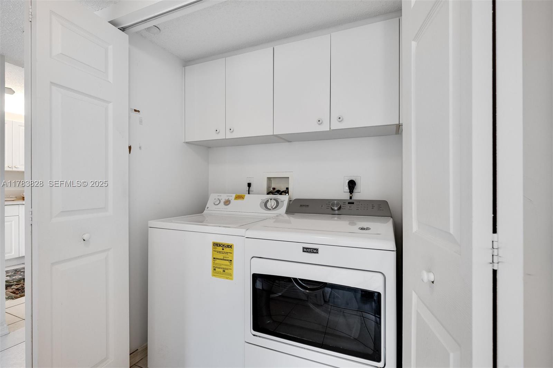
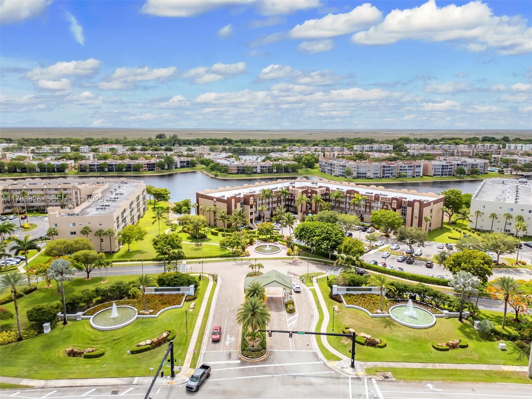
Corner 2/2 with breathtaking lake views in desirable Southampton. Largest model in the community. 15 min from Sawgrass Mills Mall & Sawgrass expressway. 24HR guard-gated, neutral colors, 2fans, formal dining room, large kitchen, walk-in closet in MB, full size washer & dryer in unit. Cable, internet, water & sewer included in assn fees. Storage room, screened patio overlooking the lake, SS appliances, 55+

2
beds

2
baths

1,483 Sq.Ft. LIVING AREA

Kacie Anderson

Kacie Anderson

Features & Amenities

Interior

  • total bedrooms2
  • Total bathrooms2
  • full bathrooms2
  • Flooring Laminate
  • APPLIANCES Dryer, Dishwasher, Electric Water Heater, Disposal, Ice Maker, Microwave, Refrigerator, Washer
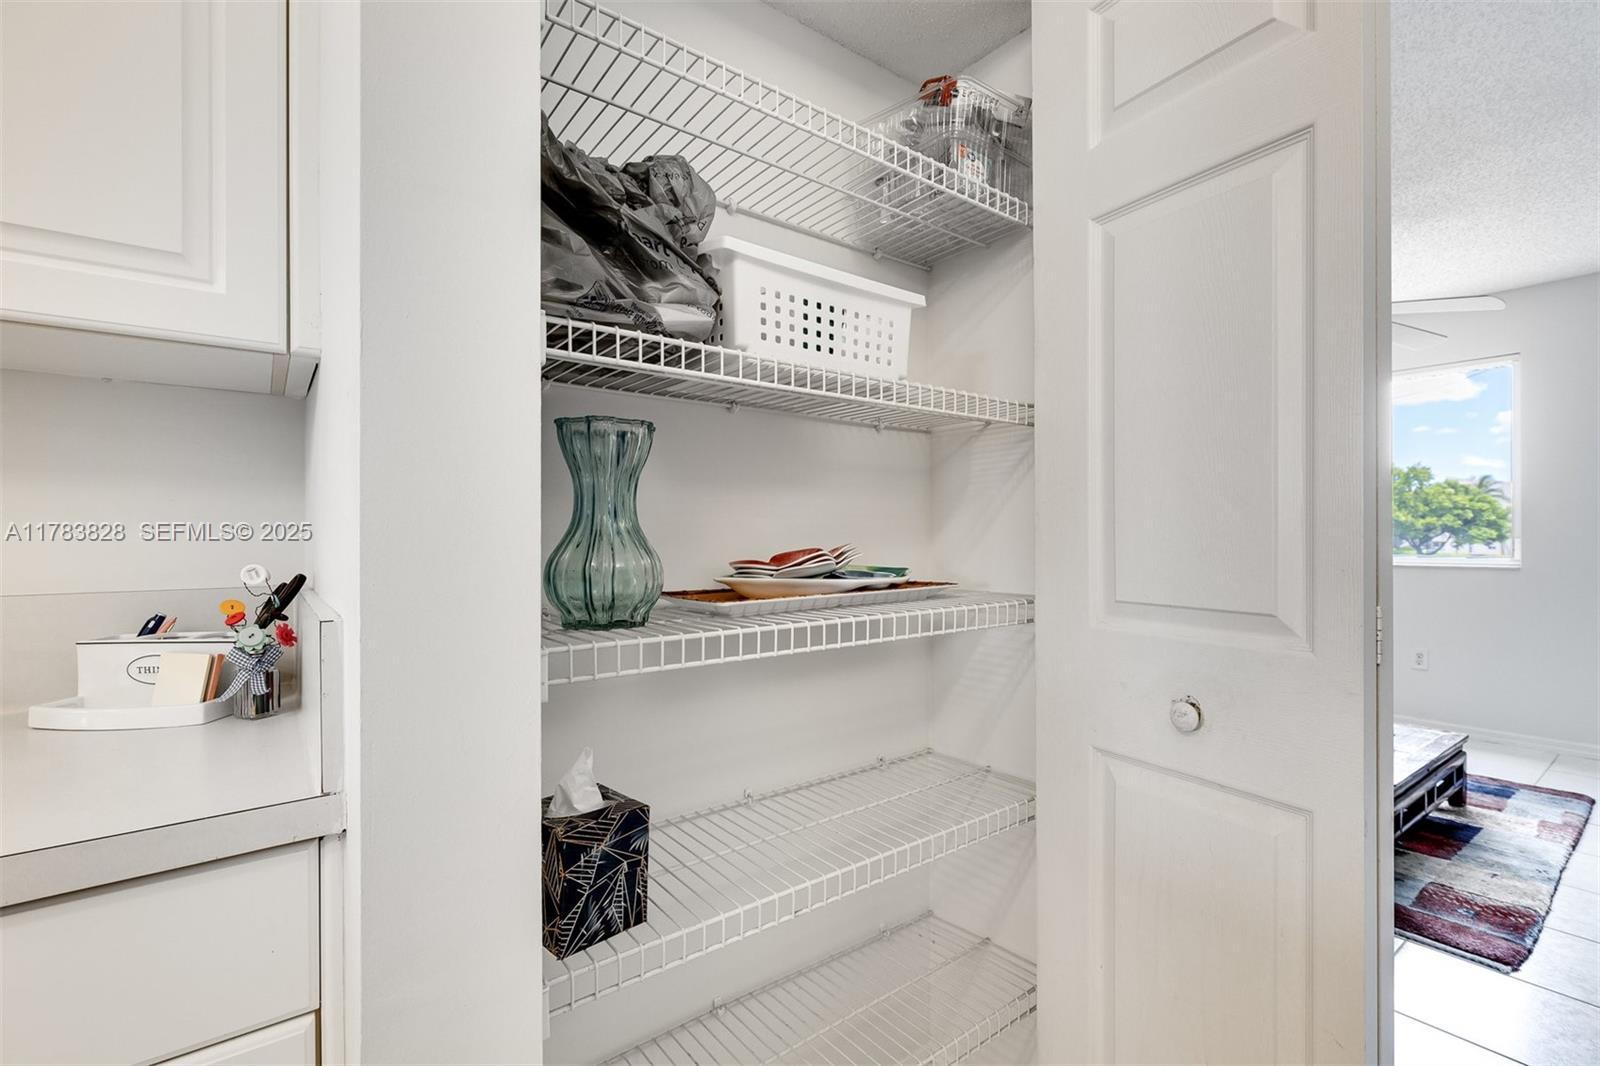
  • other interior Features Breakfast Bar, Bedroom on Main Level, Breakfast Area, Living/Dining Room, Pantry, Split Bedrooms, Separate Shower, Walk-In Closet(s)

Area & Lot

  • Status Sold
  • Date Sold July 30, 2025
  • Living Area1,483 Sq.Ft.
  • Total Area1,483 Sq.Ft.
  • MLS® IDA11783828
  • TypeCondo
  • YEAR BUILT2000
  • Water FrontageLake Front, None
  • View DescriptionLagoon, Lake
  • Elementary SchoolChallenger
  • Middle SchoolMillennium 6-12 Collegiate Academy
  • High SchoolJ. P. Taravella

Exterior

  • STORIES3
  • utilitiesCable Available
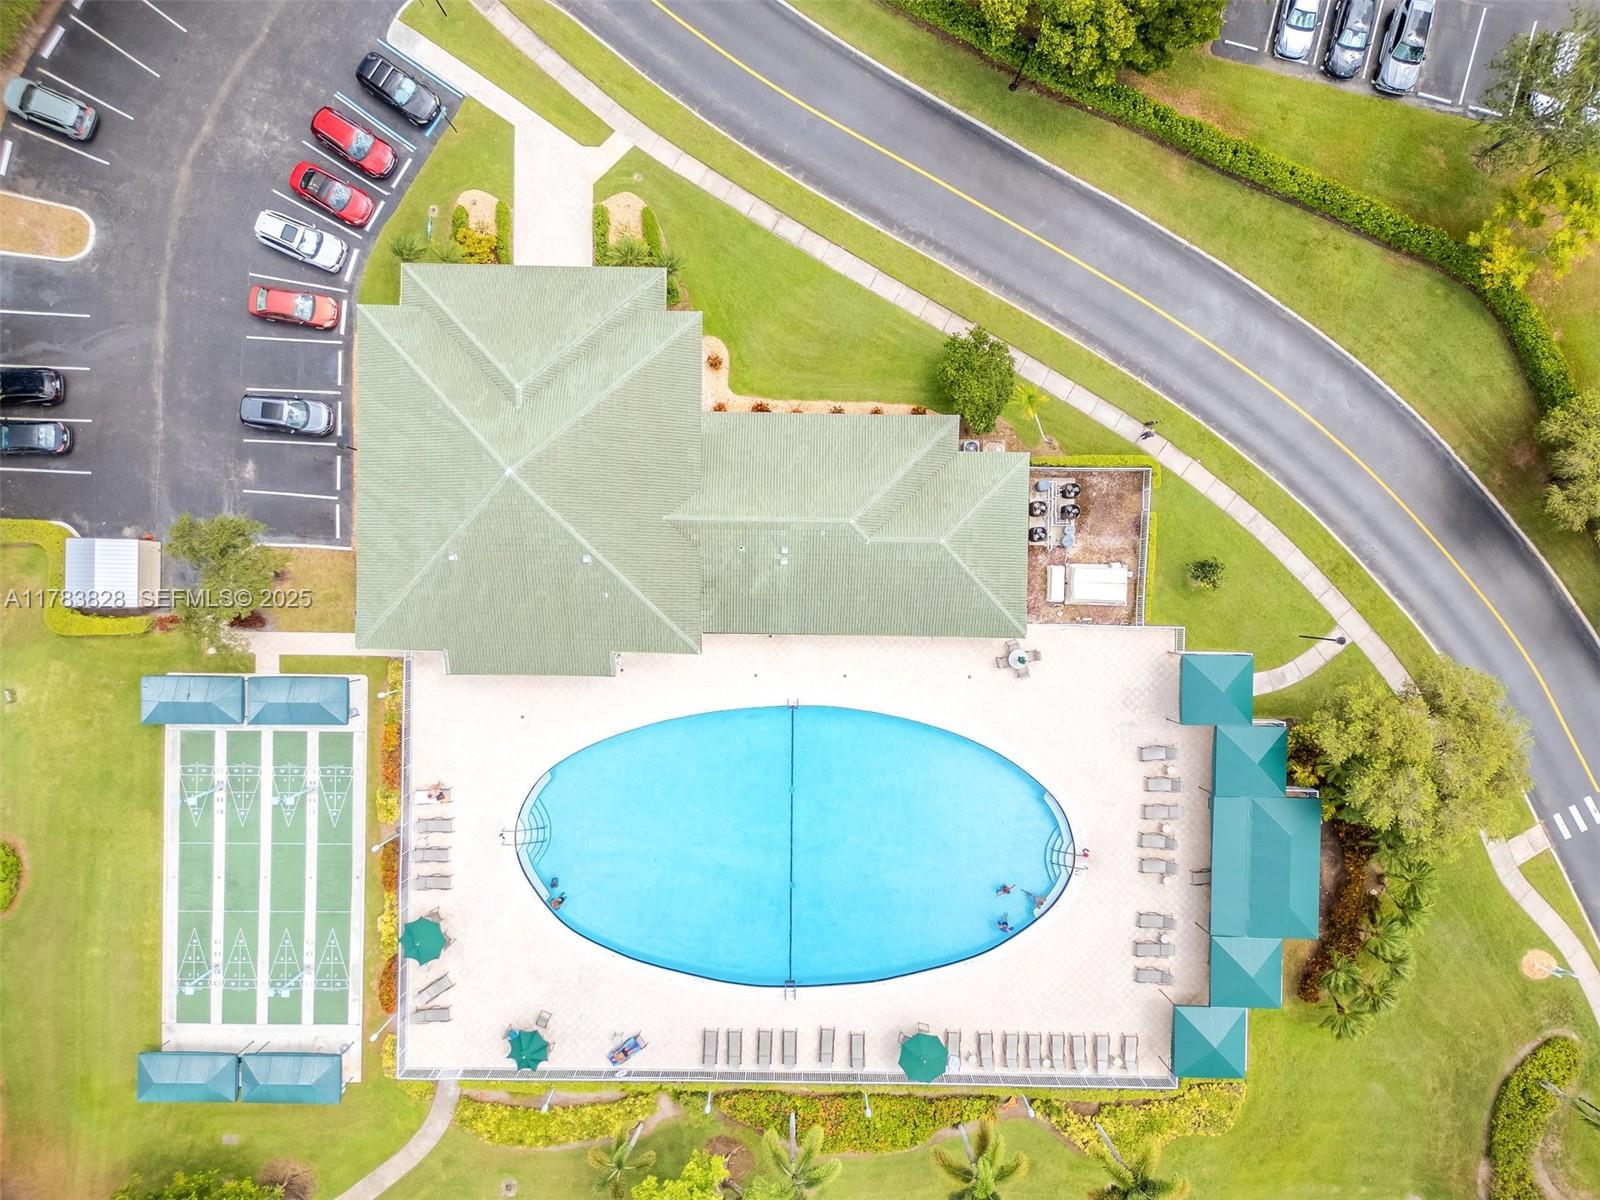
  • PoolAssociation
  • parkingAssigned, Guest
  • HEAT TYPECentral, Electric
  • AIR CONDITIONINGCentral Air, Electric
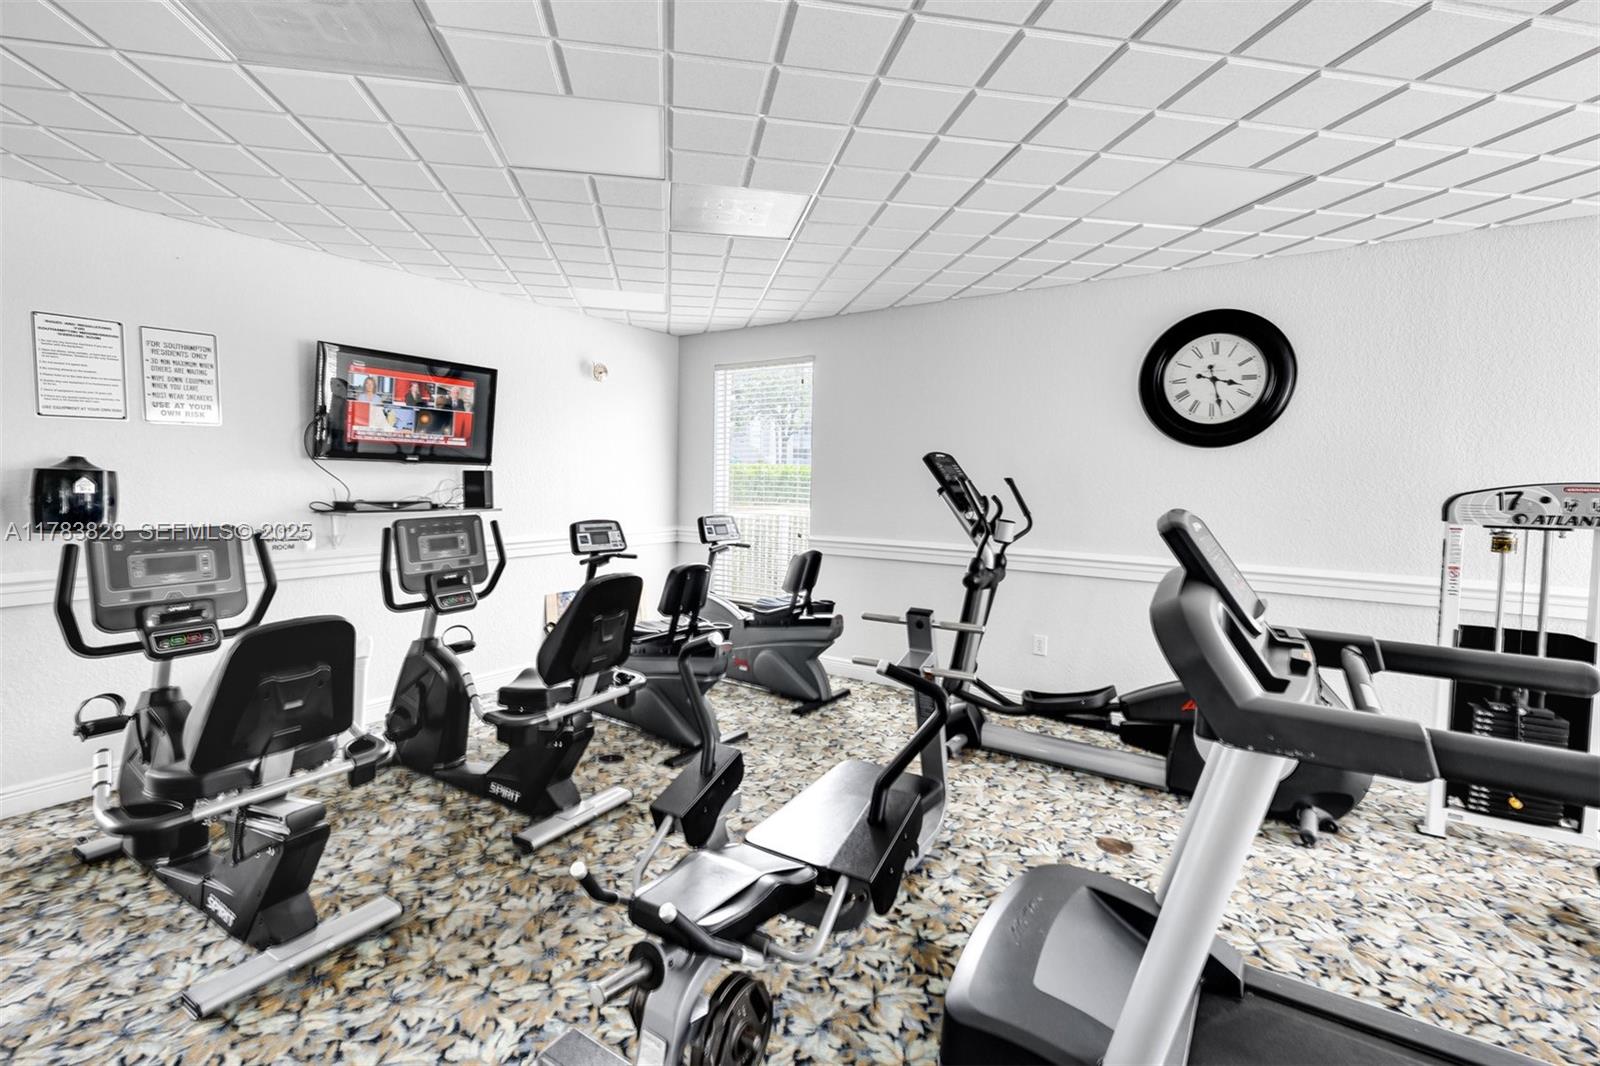
  • HOA AmenitiesCommunity Kitchen, Fitness Center, Pool, Parking, Trash, Elevator(s)
  • security FeaturesSecurity Guard
  • other exterior FeaturesBalcony, Outdoor Living Area

Financial

  • Sales Price$210,000
  • Real Estate Tax $2,025/yr
  • HOA $604/mo
View Virtual Tour

Ready to Hire Me as Your Agent?

I would love the opportunity to interview with you and your family to see if I'm the right fit to sell your home or to advocate for you as you buy one. Click below to schedule a consultation with me.

Follow us on Instagram